
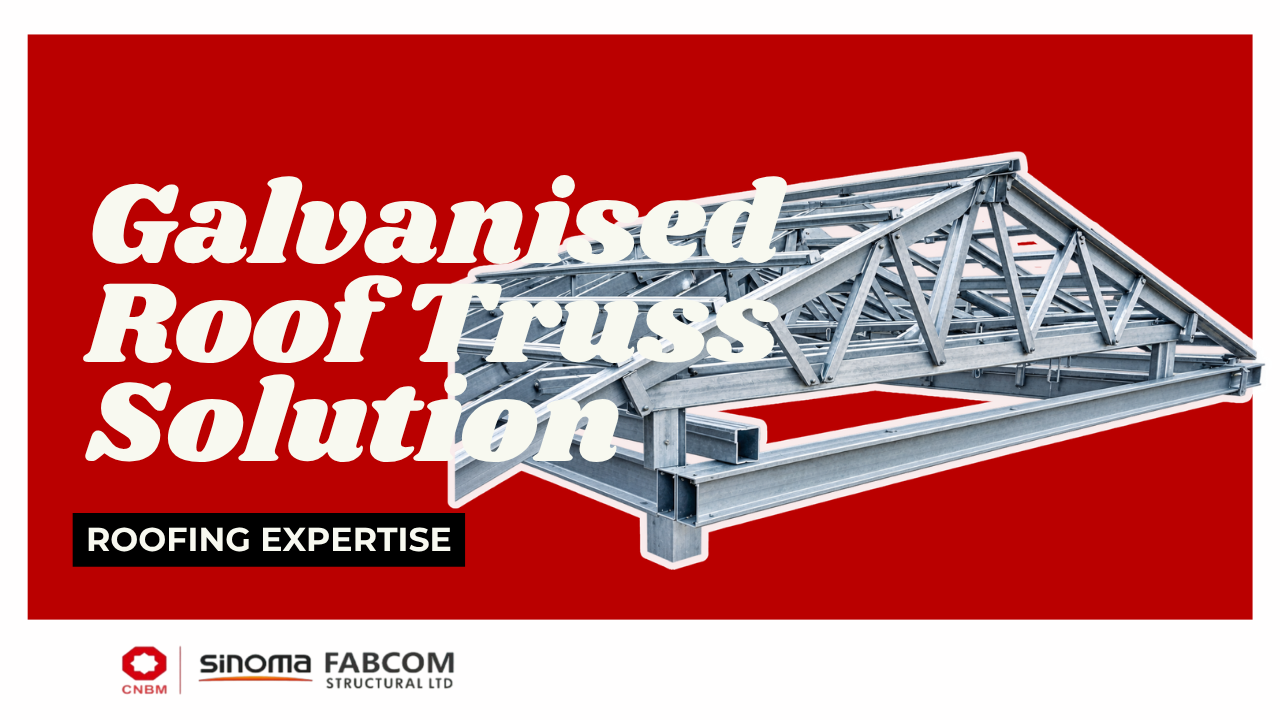
If you have been involved in roofing projects for some time, you have probably noticed that the conversation around roof structures is changing, because for years timber was the most common choice. A contractor could tell you the quantity of wood required; the carpenter would work through the roof structure on site, and the project would move forward.
Now you hear different terms:
- Light gauge steel.
- Galvanised steel trusses.
- Steel profiles.
- Omega
- C Channel (AKA C Purlin)
Occasionally, you will find customers, manufacturers, and suppliers used almost interchangeably, which can make it difficult for a contractor, developer, or even an engineer researching a project to understand exactly what they are buying.
- What is a galvanised steel roof truss?
- Why are contractors looking at steel roof structures?
- What makes galvanised steel different from ordinary steel?
- Light Gauge Steel Is Not the Same Thing as a Finished Roof Truss
- So, what is an Omega profile?
- What is a C Channel?
- Omega vs C Channel: What is the difference?
- Galvanised Steel Roof Truss vs Timber: What Are You Really Comparing?
- One advantage Nigerians should pay attention to: termites
- What about rain, heat and Nigerian weather?
- What about wind?
- Can a galvanised steel roof truss be used with different roofing materials?
- Can the same profiles be used for wall and ceiling systems?
- What should a contractor check before buying galvanised steel roof truss materials?
- What does “buying cheap” actually mean?
- Frequently Asked Questions About Galvanised Steel Roof Trusses
- Is Galvanised Steel Roof Truss the Right Choice for Your Project?
- Need Omega or C Channel for Your Project?
A customer may walk into a building-material market and simply ask, “How much is your steel truss?” Another may ask for “Omega profile.” Someone else may say they need “light gauge steel for roofing,” while they may all be talking about related parts of the same roofing conversation, but they are not necessarily asking for the same thing.
So let us break it down properly.
What is a galvanised steel roof truss? What is light gauge steel? What are Omega and C channels used for? And when does it make sense to consider a steel roof structure for a building project?

What is a galvanised steel roof truss?
A galvanised steel roof truss is a structural framework made from steel members that supports the roof covering and transfers the loads through the building’s structural system. When the steel is formed into relatively thin sections using cold-forming processes, the system is commonly described as light-gauge steel, light-gauge steel framing, or cold-formed steel.
The important thing is that “light gauge” does not mean “weak”.
The idea is to use shaped steel sections efficiently, allowing the geometry of the profile to contribute to its structural performance. The actual suitability of a member depends on factors such as its steel grade, thickness, section geometry, span, spacing, connections, bracing and the loads imposed on the roof.
Take note that a roof truss is a structural system.
Our sales team has highlighted how member dimensions, span, loading and wind conditions affect structural reliability, which is why roof trusses should be properly designed for the specific project rather than selected purely by material price.
Why are contractors looking at steel roof structures?
I believe it is cause people want roofing structures that are reliable, predictable and suitable for the building they are constructing, and construction often comes with its own realities.
You have heavy rainfall in many parts of the country. You have intense sunlight. You have heat and, in waterside areas, more challenging atmospheric conditions. You have termites and other problems that can affect timber. You also have a construction market where labour availability, material handling, project timelines and wastage can all influence the final cost.
So when a contractor or developer compares timber with a galvanised steel system, they are often concerned with
Which structural system makes sense for this project when I consider design, material performance, installation, labour, maintenance and the roof covering going on top?
What makes galvanised steel different from ordinary steel?
You see, galvanisation involves applying a zinc coating to steel to protect against corrosion. The zinc coating acts as a protective barrier and can also provide sacrificial protection to exposed steel, but that does not mean galvanised steel is magically incapable of corrosion, as the environment, coating specification, handling, cutting, connections, installation and maintenance still matter.
This is particularly important because a roofing structure may spend decades exposed to conditions that are not always friendly to steel.
So when you are buying galvanised steel profiles, don’t stop at:
“Is it galvanised?”
Ask:
- What is the thickness?
- What is the steel specification?
- What profile is being supplied?
- What is the intended application?
- How should it be connected?
- How should it be protected after cutting or modification?
- Has the roof structure been designed for the project?
Light Gauge Steel Is Not the Same Thing as a Finished Roof Truss
There is one important thing we want customers to understand: Omega, and C Purlin or C Channel are profiles, and a roof truss is an assembled structural arrangement.
You know how
- A contractor does not buy cement and call the cement a building.
- The cement is one of the materials used to create part of the building.
In a similar way, an Omega, C Purlin or C Channel is a steel profile that can form part of a light-gauge steel roofing system, and the actual truss arrangement depends on the structural design.
That may include members serving different functions, such as top chords, bottom chords, web members, purlins and other framing elements, depending on the design.
The exact profile, spacing, connection and arrangement should therefore be determined according to the project, and this distinction is especially important for developers and engineers ordering materials in bulk.
You don’t want to order “steel trusses” when what your project actually requires is a particular combination of profiles and accessories.
So, what is an Omega profile?
Omega is the name commonly used for a particular shaped steel profile, and the reason it is called this is due to its geometric shape and here at Fabcom Structural, the Omega profiles supplied for the light-gauge steel system include:
Omega 1
Profile: 38 × 90 × 0.75 mm
Length: 2.8 m
Omega 2
Profile: 30 × 73 × 0.75 mm
Length: 5.8 m
These specifications should always be checked against the latest Fabcom Structural product data before publication or quotation, particularly if a project has specific engineering requirements.
The key point for the buyer is that Omega 1 and Omega 2 are not simply different names for the same product, but cause they have different dimensions and lengths, which means they should not automatically be substituted for one another without considering the design.
What is a C Channel?
C Channel is another steel profile used in light-gauge steel framing and roofing applications. As the name suggests, its cross-section has a C-like form.
At Fabcom Structural, the relevant C Channel profiles include:
C Channel 1
Profile: 38 × 90 × 0.75 mm
Length: 2.8 m
C Channel 2
Profile: 33 × 90 × 0.85 mm
Length: 5.8 m
Again, these are different profiles with different dimensions and lengths. If you are not a contractor, please confirm with one, because the product description on your quotation should match the actual profile being supplied even when calculating quantities, transportation requirements and project costs.
Omega vs C Channel: What is the difference?
Both of them are different steel profile shapes designed to perform different roles within a framing system, and their final application depends on the design and layout.
It would be misleading to tell every customer that “Buy this quantity of Omega is for this” and “Buy this quantity of C Channel” without seeing the actual roofing design, as the profile’s dimensions, thickness, steel properties, span, spacing and connection details all affect its quantity.
For example, a project usually requires both for a roof truss structure, but they might need more of Omega and less of C Channel and vice versa
This is why professional roof design should come before bulk purchasing, so we can know what the engineer’s design requires, rather than buying whatever profile happens to be available in the market.
Why does the thickness matter?
You will hear customers ask:
Is 0.75 mm strong enough? Or Why is this one 0.85 mm?
It is a fair question that actually deserves an answer, but I want you to know that thickness alone does not tell you whether a steel profile is suitable for a particular roof, as the structural performance of a profile depends on several factors, including the geometry of the section and how it is used.
For example, two profiles can have similar thicknesses but different shapes and dimensions; they may therefore behave differently under load, and this is one reason engineers do not design roof structures simply by saying: Use the thickest steel available.
The objective is to select a suitable structural system based on the loads, spans and design requirements.
Recent research on steel roof trusses under Nigerian wind conditions similarly shows that section size and structural configuration can materially affect the reliability of a roof-truss system.
So if somebody tells you:
Don't worry about the design. Just buy 0.75 mm; it is enough.
Ask them, this rather:
Enough for what span, what loading and what structural arrangement?
Galvanised Steel Roof Truss vs Timber: What Are You Really Comparing?
For many projects, the real comparison is not between one steel profile and another, it is:
Timber roof structure vs galvanised steel roof structure.
As timber has been used successfully for generations, and some experienced carpenters can build very good timber roofs, this is not about saying:
“Timber is bad,” cause it isn't.
The question is whether steel makes more sense for your particular project.
| Consideration | Timber roof structure | Galvanised light-gauge steel |
|---|---|---|
| Material | Timber | Formed steel |
| Termite concern | Can be vulnerable depending on timber/treatment | Steel itself is not food for termites |
| Moisture-related deterioration | Depends on timber, treatment and exposure | Galvanised coating provides corrosion protection |
| Dimensional consistency | Depends on timber quality | Manufactured profile dimensions can be more consistent |
| Design | Familiar to local artisans | Requires appropriate steel-system knowledge |
| Installation | Familiar carpentry process | Requires correct steel framing methods |
| Structural design | Must be engineered appropriately | Must be engineered appropriately |
| Maintenance | Depends on material and exposure | Depends on coating, installation and environment |
| Initial cost | Project-dependent | Project-dependent |
Please, don’t let anyone tell you that galvanised steel is automatically cheaper and don’t let anyone tell you that timber is automatically cheaper either.
The final cost can be affected by material prices, labour, design complexity, wastage, transportation, installation method and project location.
One advantage Nigerians should pay attention to: termites
Termites can be a serious concern for timber structures, which is why steel itself does not provide termites with a food source, so moving from timber to steel eliminates termite consumption of the structural member itself.
That does not mean a steel roof automatically solves every termite problem in a building. Termites can still affect other timber or cellulose-based materials around the property.
But the steel structural member itself is not something termites can eat, and for a homeowner who has ever had to repair damaged woodwork, this can be an important consideration.

What about rain, heat and Nigerian weather?
You will see statements online saying steel trusses are “weatherproof” or “built for every climate”.
Here at Fabcom Structural, we do not like to phrase it that way, as a properly specified galvanised steel roofing system can be suitable for Nigerian conditions, but its performance depends on the complete system.
That includes:
- Steel specification
- Galvanisation/coating
- Structural design
- Roof geometry
- Connections
- Bracing
- Installation
- Exposure
- Maintenance
In a place where the weather also varies significantly, a project in coastal Lagos is not experiencing the same environmental conditions as one in Abuja or Kano.
So the correct question isn’t:
Can galvanised steel survive here?
It is:
Has the steel roofing system been appropriately specified and designed for this particular project and environment?
What about wind?
Yes, a roof is exposed to wind loads, and the structural system needs to be designed to transfer those forces safely through the building, and there are lot of eternal and internal factor that can also give a good result or bad, which is why we always ask homeowner that are considering this kind of structure to have a professional insight as local wind effects and structural configuration give you the right profile option and balancing.
Now, your question should be:
What design is this material being used for?
Can a galvanised steel roof truss be used with different roofing materials?
A properly designed steel roof structure can support different types of roofing coverings, subject to the structural design and manufacturer’s recommendations.
Depending on the project, this can include roofing products such as:
- Stone-coated roofing tiles
- Long-span roofing sheets
- Coloured steel long-span sheets
- Other compatible metal roofing systems
But again, the engineer needs to consider the weight of the roofing material, galvanised steel arrangement, fixing method, wind loads and other relevant requirements; it is better to coordinate the roofing structure and roof covering from the beginning.
Can the same profiles be used for wall and ceiling systems?
Some profiles can be used in wall and ceiling framing systems, but the profile should not automatically be assumed to be interchangeable across applications as the requirements for a roof structure are different from those for a partition wall or suspended ceiling.
That is why Fabcom Structural light steel keel range is broader than simply “roofing steel,” cause we also supply steel profiles for applications including wall, ceiling and roof framing, but the correct profile should be selected based on the application and design.
This is another reason why the term “galvanised steel profile” can sometimes be more useful in the market than simply calling everything a “roof truss”.
What should a contractor check before buying galvanised steel roof truss materials?
Before sending money to a supplier, ask for the actual specification.
1. Confirm the profile
- Is it Omega?
- Which Omega?
- Is it C Channel?
- Which C Channel?
2. Confirm the thickness
- Is it 0.75 mm?
- 0.85 mm?
- Something else?
3. Confirm the length
A 2.8 m member and a 5.8 m member are not interchangeable simply because they have similar names.
4. Confirm the quantity
Your quantity should come from the project requirements.
5. Confirm the application
- Is the profile intended for the roof truss?
- Purlin?
- Wall?
- Ceiling?
- Another framing application?
6. Confirm the design
If the material is structural, make sure the project has an appropriate structural design.
7. Confirm the supplier
This is particularly important when buying in bulk, as the cheapest quotation is not necessarily the cheapest project; therefore, if you receive a quotation that is significantly below others, ask why. It could be a genuine commercial advantage, or it could mean you are comparing different specifications.
What does “buying cheap” actually mean?
This is one of the biggest traps in the Nigerian building-material market, two suppliers send quotations.
Supplier A: ₦X per piece

Supplier B: ₦Y per piece

You choose A.
But later you discover:
- The lengths are different.
- The thickness is different.
- No after sales support
- The profile is different.
- Transportation was not included.
- Accessories were excluded.
- The quantity calculation was different.
Now, the “cheaper” supplier may not actually have been cheaper; therefore, always compare like-for-like specifications.
Fabcom Structural Galvanised Steel Roof Truss Profiles
Fabcom Structural supplies light-gauge steel profiles that can form part of roofing and building-framing systems.
| Category | Type | Dimension | Length |
| Roof Keel 1 | Omega | 15*35*0.75mm | 2.8M |
| C Channel | 38*90*0.75mm | 2.8M | |
| Roof Keel 1 | Omega | 73*33*0.75mm | 5.8M |
| C Purlin (AKA C Channel) | 90*33*0.85mm | 5.8M |
These products are supplied for applications where the appropriate light-gauge steel profile is required as part of the project system, therefore, the correct profile should be selected according to the structural design and intended application.

Who Should Consider a Galvanised Steel Roof Truss?
- For developers, the conversation is usually about more than the material itself. You are thinking about project timelines, labour, material wastage, consistency, maintenance and the final property.
- If you are handling multiple roofing projects, a consistent steel-profile supply can make material planning easier and give you another structural option to offer your clients.
- Architects need roofing systems that work with the building’s design while satisfying structural requirements.
- For engineers, the most important consideration is not marketing language. It is whether the selected sections, connections and structural arrangement satisfy the design requirements. That is why the profile dimensions and project application matter.
- If you sell building materials, specification clarity becomes particularly important. Your customers may ask for “steel truss”, “Omega”, “C Channel” or “light gauge steel”. Knowing the difference allows you to sell the right product rather than simply selling whatever is available.
7 Mistakes to Avoid When Buying Galvanised Steel Roof Truss
- Choosing based only on thickness
- Assuming Omega and C Channel are interchangeable
- Calling every profile a truss
- Ignoring connections
- Designing after buying
- Comparing prices without comparing specifications
- Assuming every Nigerian project needs the same roof structure
Frequently Asked Questions About Galvanised Steel Roof Trusses
What is a galvanised steel roof truss?
It is a structural roof framework made from galvanised steel members and designed to support the roof system and transfer loads to the building structure.
What is Omega?
Omega is a shaped steel profile that can be used as part of a roof steel framing or roofing system. Its application depends on the structural design.
What is C Channel?
C Channel is another steel profile used in framing and structural applications. Its exact role in a roof should be determined by the design and engineering requirements.
Is 0.75 mm steel strong enough for a roof truss?
Thickness alone cannot answer this question. The suitability of a profile depends on its section geometry, steel properties, span, spacing, loading, bracing and connections.
Is light-gauge steel stronger than timber?
It is not useful to make a blanket statement that one is always “stronger”. A properly designed light-gauge steel system can provide efficient structural performance, while timber can also perform well when appropriately selected, designed and installed.
Are steel roof trusses resistant to termites?
Steel itself is not a food source for termites, so termite consumption of the structural steel member is not a concern in the same way it can be with timber.
Can galvanised steel be used with stone-coated roofing?
A properly designed steel roofing structure can be used with suitable stone-coated roofing systems, provided the structural design accounts for the roofing material, fixing system and applicable loads.
Can I buy Omega and C Channel in bulk?
Yes. Contractors, developers and dealers can request quotations based on their required quantities and specifications.
Do I need an engineer to design the roof truss?
For a structural roof system, the appropriate professional design and approval process should be followed. The required design depends on the building, span, loading, location and applicable requirements.
Is Galvanised Steel Roof Truss the Right Choice for Your Project?
If you are building a small project where the existing contractor has worked with timber, and the economics make sense, then timber may still be appropriate.
But if you are looking for a consistent steel roof framing material, want to reduce dependence on timber, are concerned about termite exposure, or are working on a project where a galvanised steel roof truss makes structural and commercial sense, it is worth discussing the option with your engineer and supplier.
The most important thing is to start thinking:
I need the right galvanised steel profiles for my roof structure.
Need Omega or C Channel for Your Project?
If you are a contractor, developer, engineer or building-material dealer, Fabcom Structural can help you identify the available profile specifications and prepare a quotation based on your requirements.
You can send us:
- Your project location
- Building plan
- Roof drawing
- Estimated roof area
- Required profile
- Quantity
- Or simply tell us what you are trying to build
If you already have the material schedule from your engineer, send it to us so our sales team can create a quotation for your project. For dealers buying in bulk, include your required quantity and location so the quotation can be prepared based on your actual order.
Your message has been sent
Our team will contact you shortly within 24 hours with your quote and more information about your roofing needs. Thank you
